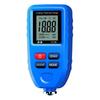
Coating thickness gauge with a high-resolution color and rotating display, measurement memory, and graphs.
Professional device for quick and accurate measuring the thickness of a non-magnetic coating on the surface of a magnetic metal substrate and a non-metallic coating on a non-magnetic metal substrate. The product is widely used in the chemical and metallurgical industries, quality control of goods, especially in the automotive industry, and many other fields.
The meter is equipped with a high-resolution (HD) color display.
✅ TESTER FEATURES AND FUNCTIONS COATINGS:
• HD color display.
• Measurement of the thickness of non-metallic coatings on non-magnetic metal substrates (e.g. aluminum).
• Two measurement methods: single and continuous.
• Three calibration methods: basic, offset (offset calibration), zero calibration.
• Measurement in metric and imperial units.
• Data storage.
• Rotating display (auto-rotate horizontally and vertically).
• Battery charging using the included power supply. network.
• Backlit screen.
• Automatic power off (Set by default to 2 minutes after the last operational action in the interface).
✅ AVAILABLE OPTIONS MEASUREMENTS:
• DIF : The difference in value from the previous measurement.
• AVG: Average value
• MAX: Maximum value
• MIN: Minimum value
• HIGH: Upper limit
• LOW: Lower limit
• SDEV: Standard deviation
• CV%: Coefficient of variation
✅ Measured value and preview of previous measurements:
• The interface shows12 previous measurements.
• The bar graph shows the proportion of the measured value relative to the set measurement range.
• The bar graph shows the lower and upper limit.
• A measurement that falls within the specified range will create a green graphic on the chart.
• A measurement that falls outside the specified range will create a red graphic on the chart.
• ferromagnetic (e.g. steel, iron): YES✅
• non-ferromagnetic (e.g. aluminum): YES✅
• Measuring range: 0 - 1500 μm (0 - 1.5 mm)
• Margin of error: 0.1μm (<100μm) / 1μm (≥100μm)
• Minimum diameter of measured object: 12 mm
• Minimum thickness of metal substrate: 0.5 mm
• Minimum radius of curvature for a convex magnetic substrate: 2 mm
• Minimum radius of curvature for a concave magnetic substrate: 11 mm
• Minimum diameter of a non-magnetic metal substrate: 50 mm
• Minimum thickness of a non-magnetic substrate metal: 0.5mm
• Power supply: 3 x 1.2V AAA battery or 5V 1A adapter
• Dimensions: 70.6 x 38.6 x 149.49 mm
• Weight: 139 gr (including batteries)
✅ THE SCREEN ROTATES DEPENDING ON THE POSITION OF THE DEVICE. WHICH MAKES OPERATION OF THE DEVICE EVEN MORE CONVENIENT.
✅ CONTENT SET:
• WT2110 thickness gauge,
• calibration plates and metal plates,
• AC adapter,
• USB cable,
• outer packaging,
• user manual in Polish.
SCREEN 1 and SCREEN 2: show saving and clearing data, Lock Data displays the last 100 results, Save Data allows saving them, and Clear Data allows clearing them.
SCREEN 3: The data icon is displayed at the bottom of the histogram. Set alarm values are located in the middle. Columns of data outside the limit range are displayed in red. e.The black line at the top of the histogram indicates its range for the current data.
SCREEN 1 - Measured values:
• a. The top bar shows the function description and the Battery level battery.
• b. The measurement value is displayed in yellow.
• c. ”Num”: The measurement sequence number.
• d. ”SNG” indicates the current measurement mode (SNG - single measurement, CTN - continuous measurement).
• e. ”Fe” indicates the measured magnetic substrate, "nFe" indicates the non-magnetic substrate.
• f. The green icon on the right is the unit of measurement.
SCREEN 2 - Values and graph:
• a. The graph at the bottom of the screen shows the trend for the last 20 measurement records.
• b. Upper and lower limit values of the graph.
SCREEN 3 - Measured values and statistics:
• a. Dif: Difference in value from the previous measurement.
• b. Avg: Average value
• c. Max: Maximum value
• d. Min: Minimum value
• e. High: Upper limit
• f. Low: Lower limit
• g. Sdev: Standard deviation
• h. CV%: Coefficient of variation
• The interface shows12 previous measurements.
• The bar chart shows the proportion of the measured value to the set measurement range.
• The bar chart shows the lower and upper limits.
• A measurement whose value falls within the set range will create a green graphic on the chart.
• A measurement whose value falls outside the set range will create a red graphic on the chart.
About the brand BENETECH
BENETECHis a manufacturer of advanced measurement and control equipment. A specialized supplier of professional, digital measuring tools and other electronic devices.
BENETECH POLANDis an authorized and direct distributor of this brand in Poland and Europe.
The brand's catalog includes:
• pyrometers and thermal imaging cameras,
• anemometers (wind gauges),
• hygrometers and humidity meters,
• gas and air quality detectors and meters,
• sound meters (decibel meters) and lux meters (light meters),
• laser rangefinders and tachometers,
• thermometers and manometers,
• thickness and vibration meters (vibrometers),
• tools for electricians and cable detectors,
• electromagnetic radiation meters,
• home and industrial electronics devices.
Directive EMC 2014/30/EU and RoHS 2011/65/EU
At the customer's request, we attach a calibration report from the manufacturer translated into English. We receive the document in electronic form a few days later. To avoid delays in order fulfillment, we will send the calibration report within approximately 7 business days to the email address provided in the order or assigned to your account.
The product meets European standards and directives, as evidenced by the CE certificate; upon request, we will also include this document.
The manufacturer's calibration report and declaration of conformity (CE) are free, optional documents, and therefore not included in this offer.
Measuring range: 0 - 1500 μm (0 - 1.5 mm)
SCREENS: 1, 2, 3 - Measured value and preview of previous measurements:


 Товар из Польши


 Возврат по недоставке