✅ PROFESSIONAL THICKNESS METER
The tester can automatically identify magnetic and non-magnetic metal substrates. It is widely used in automotive industry, metal processing industry, chemical industry, commodity inspection, etc.
1. Measurement of non-magnetic coating thickness on magnetic metal substrates.
2. Measurement of non-metallic coating thickness on non-magnetic metal substrates.
3. Automatic identification of non-magnetic metal substrates and magnetic metal substrates.
4. Single SNG measurement, continuous CTN measurement, and differential DIF measurement available.
5. Zero calibration, offset calibration, and basic calibration.
6. Optional metric and imperial units (used in the UK).
7. LCD backlight.
8. Automatic function switching off.
✅ KIT CONTENTS:
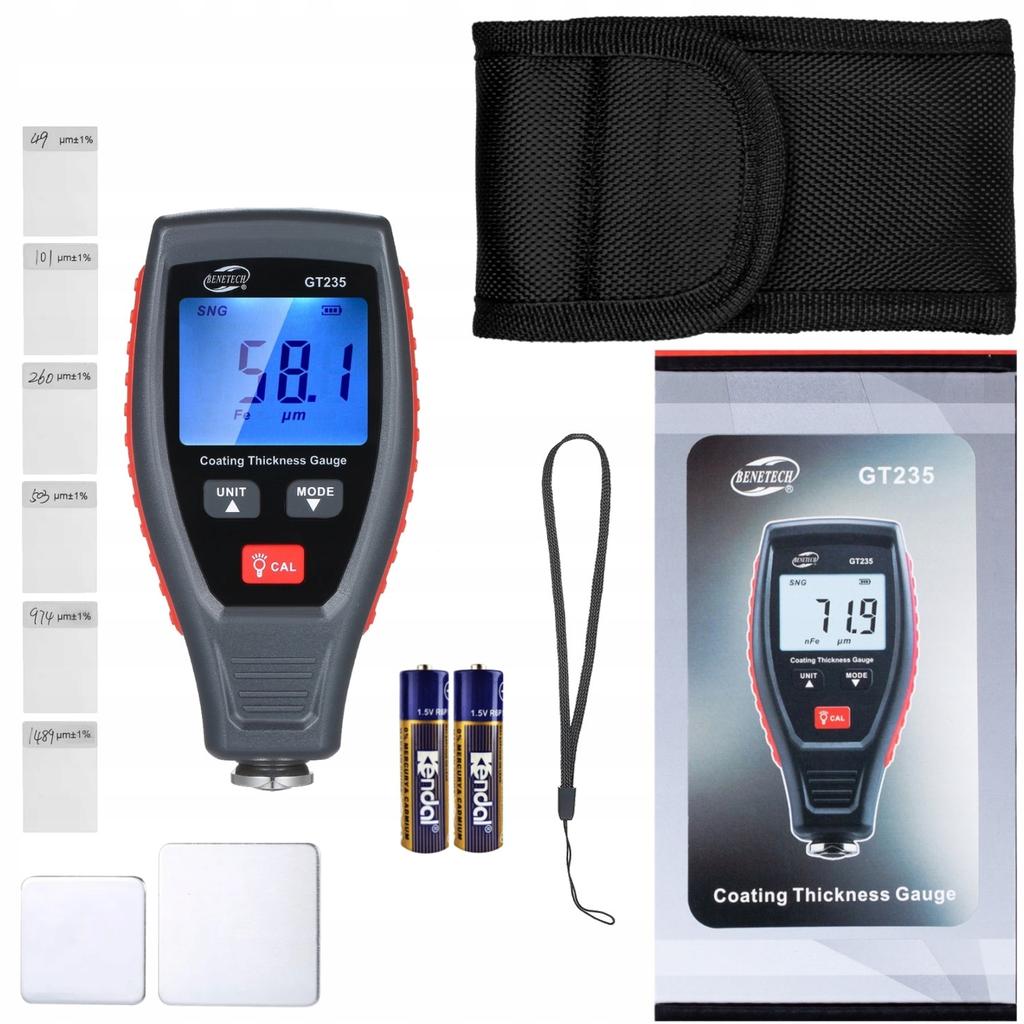
• 2x 1.5V battery
• 6x calibration plate in sizes from 0.05mm to 2.00mm
• Instruction manual in Polish
• Packaging: case
✅ TECHNICAL SPECIFICATIONS OF THE COATING THICKNESS GAUGE:
• LCD Display: yes
• Measuring Range: 0~1.8 mm
• Measuring Resolution: 0.1 μm ( 150 μm ± 3%H + 1μm
• Min. diameter of magnetic substrate: 12 mm
• Min. substrate thickness: 0.5 mm
• Minimum radius of curvature of convex substrate: 2mm
• Minimum radius of curvature of concave substrate: 11mm
• Min. diameter of non-magnetic substrate: 50mm
• Min. Non-magnetic substrate thickness: 0.5mm
• Operating temperature range: -20 ~ 40°C - recalibration recommended after changing the environment to a noticeably different one
• Operating humidity range: 10-95% RH
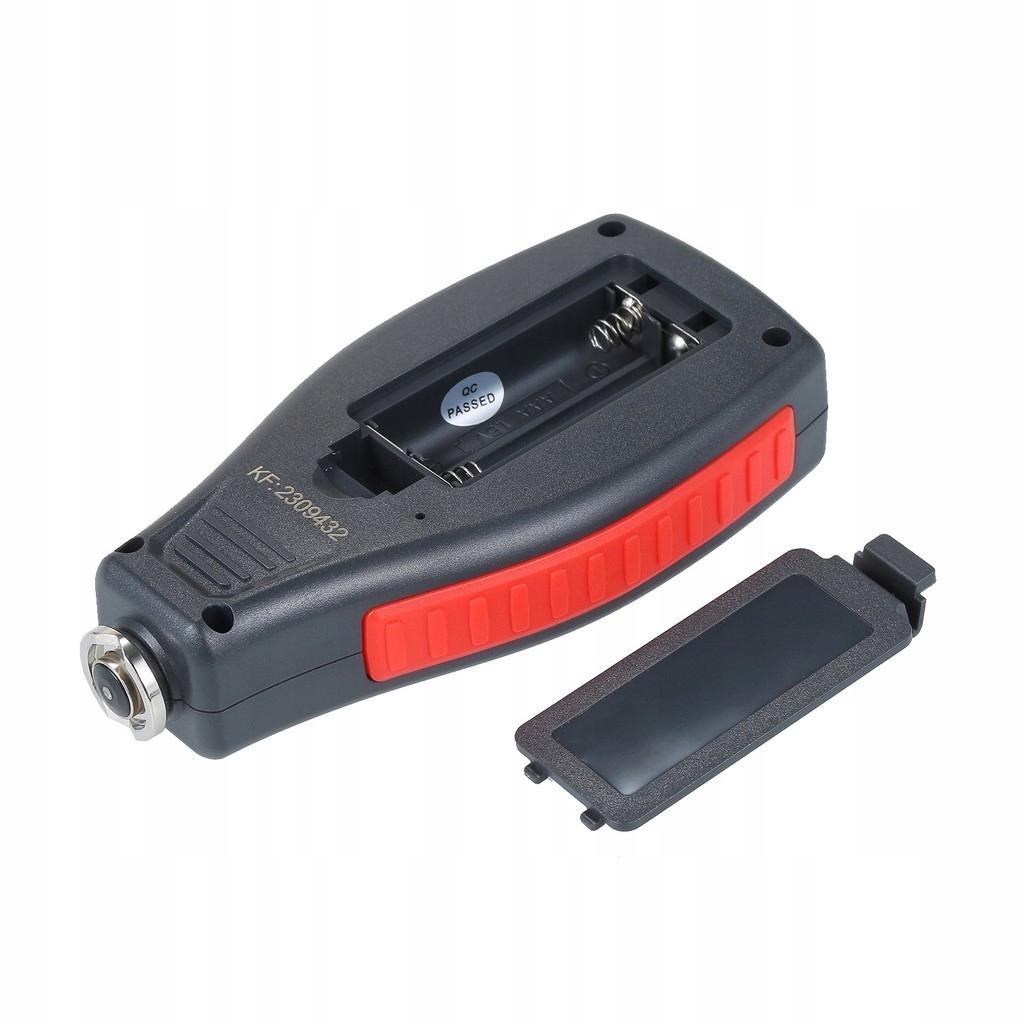
• Power supply: 2x 1.5V AAA battery(included)
• Dimensions: approx. 62 x 27 x 121.5 mm
• Weight: 105g (without batteries)
✅ DESCRIPTION OF ELEMENTS HOUSINGS:
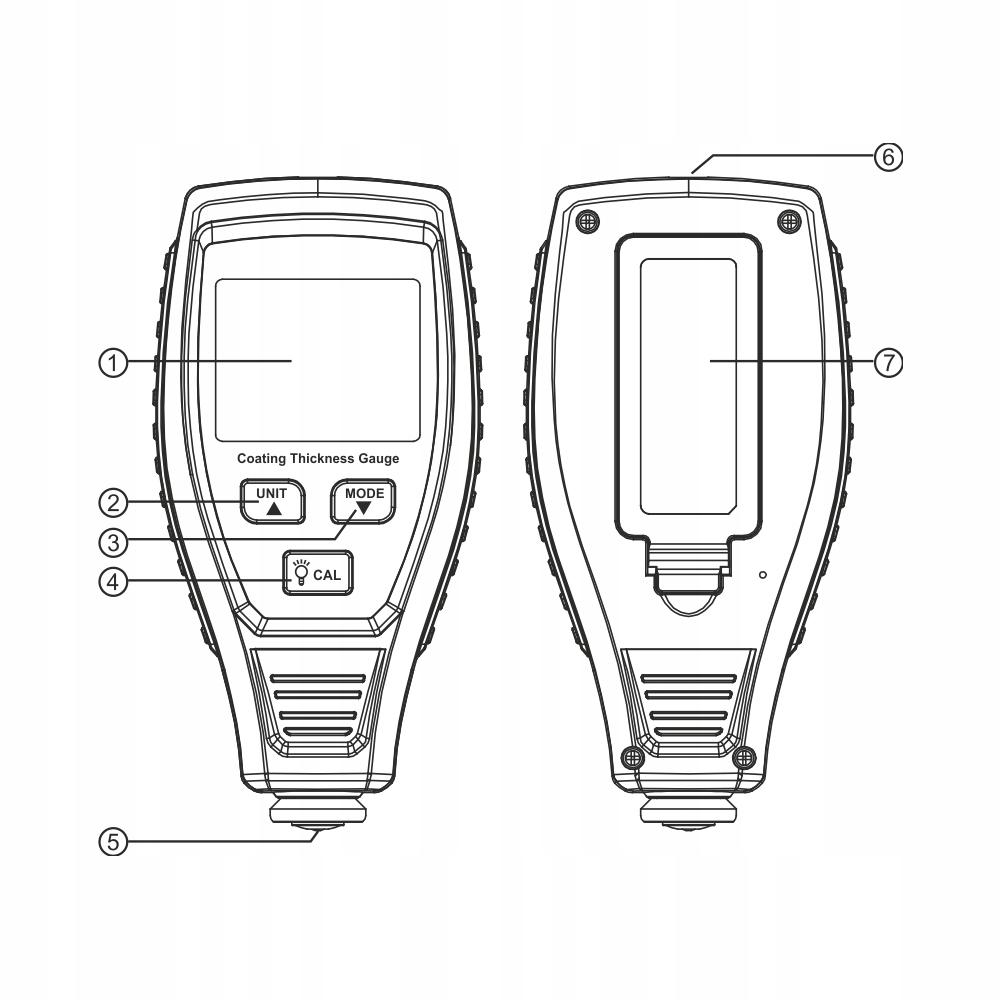
1. LCD Display
2. UNIT / Up Button
3. MODE / Down Button / Screen Flip
4. Backlight / Calibration Button
5. Sensor / Measurement Probe
6. Lanyard Hole
7. Battery Pocket
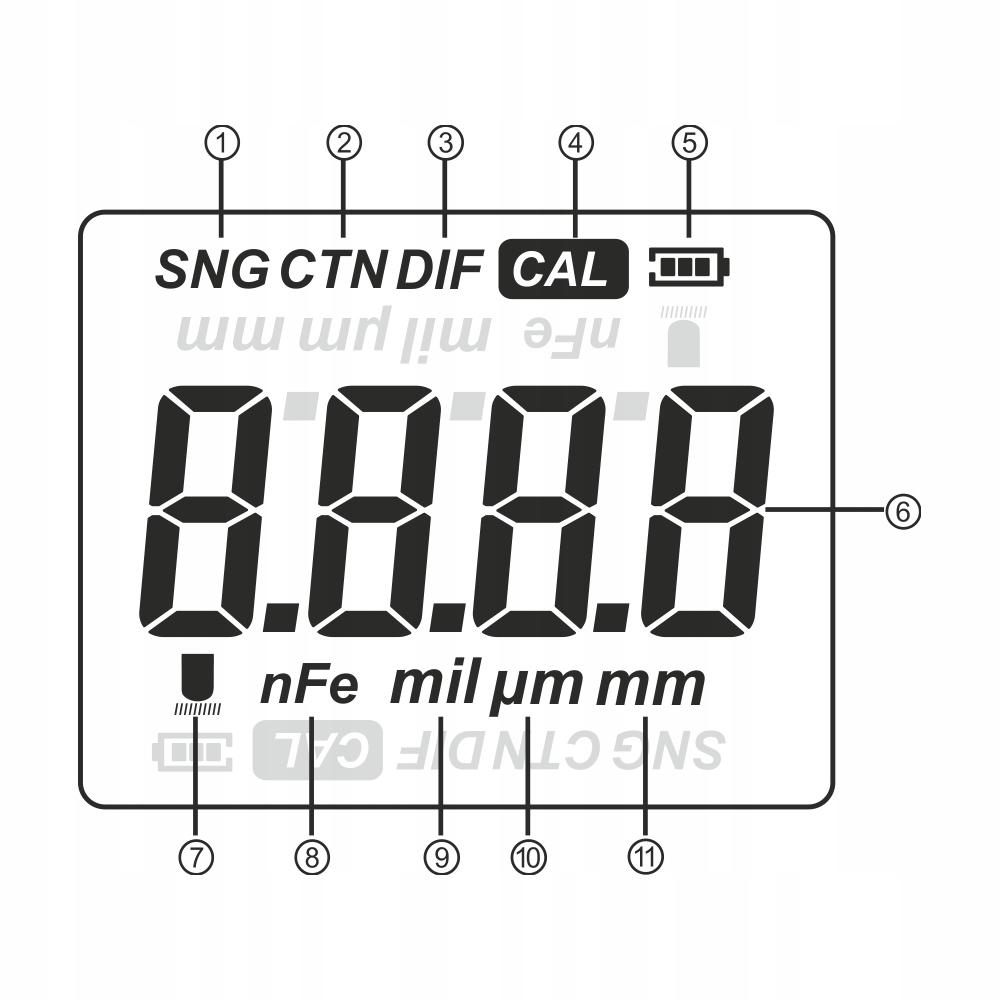
✅ DISPLAY DESCRIPTION:
1. SNG: Single measurement
2. CTN: Continuous measurement
3. DIF: Differential measurement
4. Start calibration
5. Battery status
6. Measured value displayed
7. Coupling icon
8. nFE: Symbol for non-magnetic metal substrate, FE: Symbol for magnetic metal substrate
9. mil: Imperial unit (used in the UK - 1mil = 0.0254mm)
10. μm: Metric unit (1mm = 1000μm)
11. mm: Metric unit (1mm = 1000μm)
✅ CHECK BEFORE YOU BUY!
The thickness gauge will help you avoid unpleasant situations when buying a car.
The device is intuitive and easy to use.
The set includes a device calibration kit, so you can always be sure that the measurement results are correct.
Details of the calibration process are described in the attached user manual. Devices are factory calibrated.
About the BENETECH brand
BENETECHis a manufacturer of advanced measurement and control equipment. A specialized supplier of professional, digital measuring tools and other electronic devices.
BENETECH POLANDis an authorized and direct distributor of this brand in Poland and Europe.
The brand's catalog includes:
• pyrometers and thermal imaging cameras,
• anemometers (wind gauges),
• hygrometers and humidity meters,
• gas and air quality detectors and meters,
• sound meters (decibel meters) and lux meters (light meters),
• laser rangefinders and tachometers,
• thermometers and manometers,
• thickness and vibration meters (vibrometers),
• tools for electricians and cable detectors,
• electromagnetic radiation meters,
• home and industrial electronics devices.
At the customer's request, we attach a calibration report from the manufacturer translated into English. We receive the document electronically a few days later. To avoid delays in order fulfillment, we send the calibration report within approximately 7 business days to the email address provided in the order or assigned to your account.
The manufacturer's calibration report is a free, optional document, and therefore not included in this offer.







 Товар из Польши


 Возврат по недоставке